

Save
Ask
Tour
Hide
$1,549,000
New Listing
1171 Welcome DriveMount Pleasant, SC 29464
For Sale|Single Family Residence|Active
3
Beds
3
Total Baths
2
Full Baths
1
Partial Bath
2,532
SqFt
$612
/SqFt
2021
Built
Subdivision:
Snee Farm
County:
Charleston
Listing courtesy of Dunes Properties of Chas Inc
Call Now: 1(843)990-1030
Is this the listing for you? We can help make it yours.
1(843)990-1030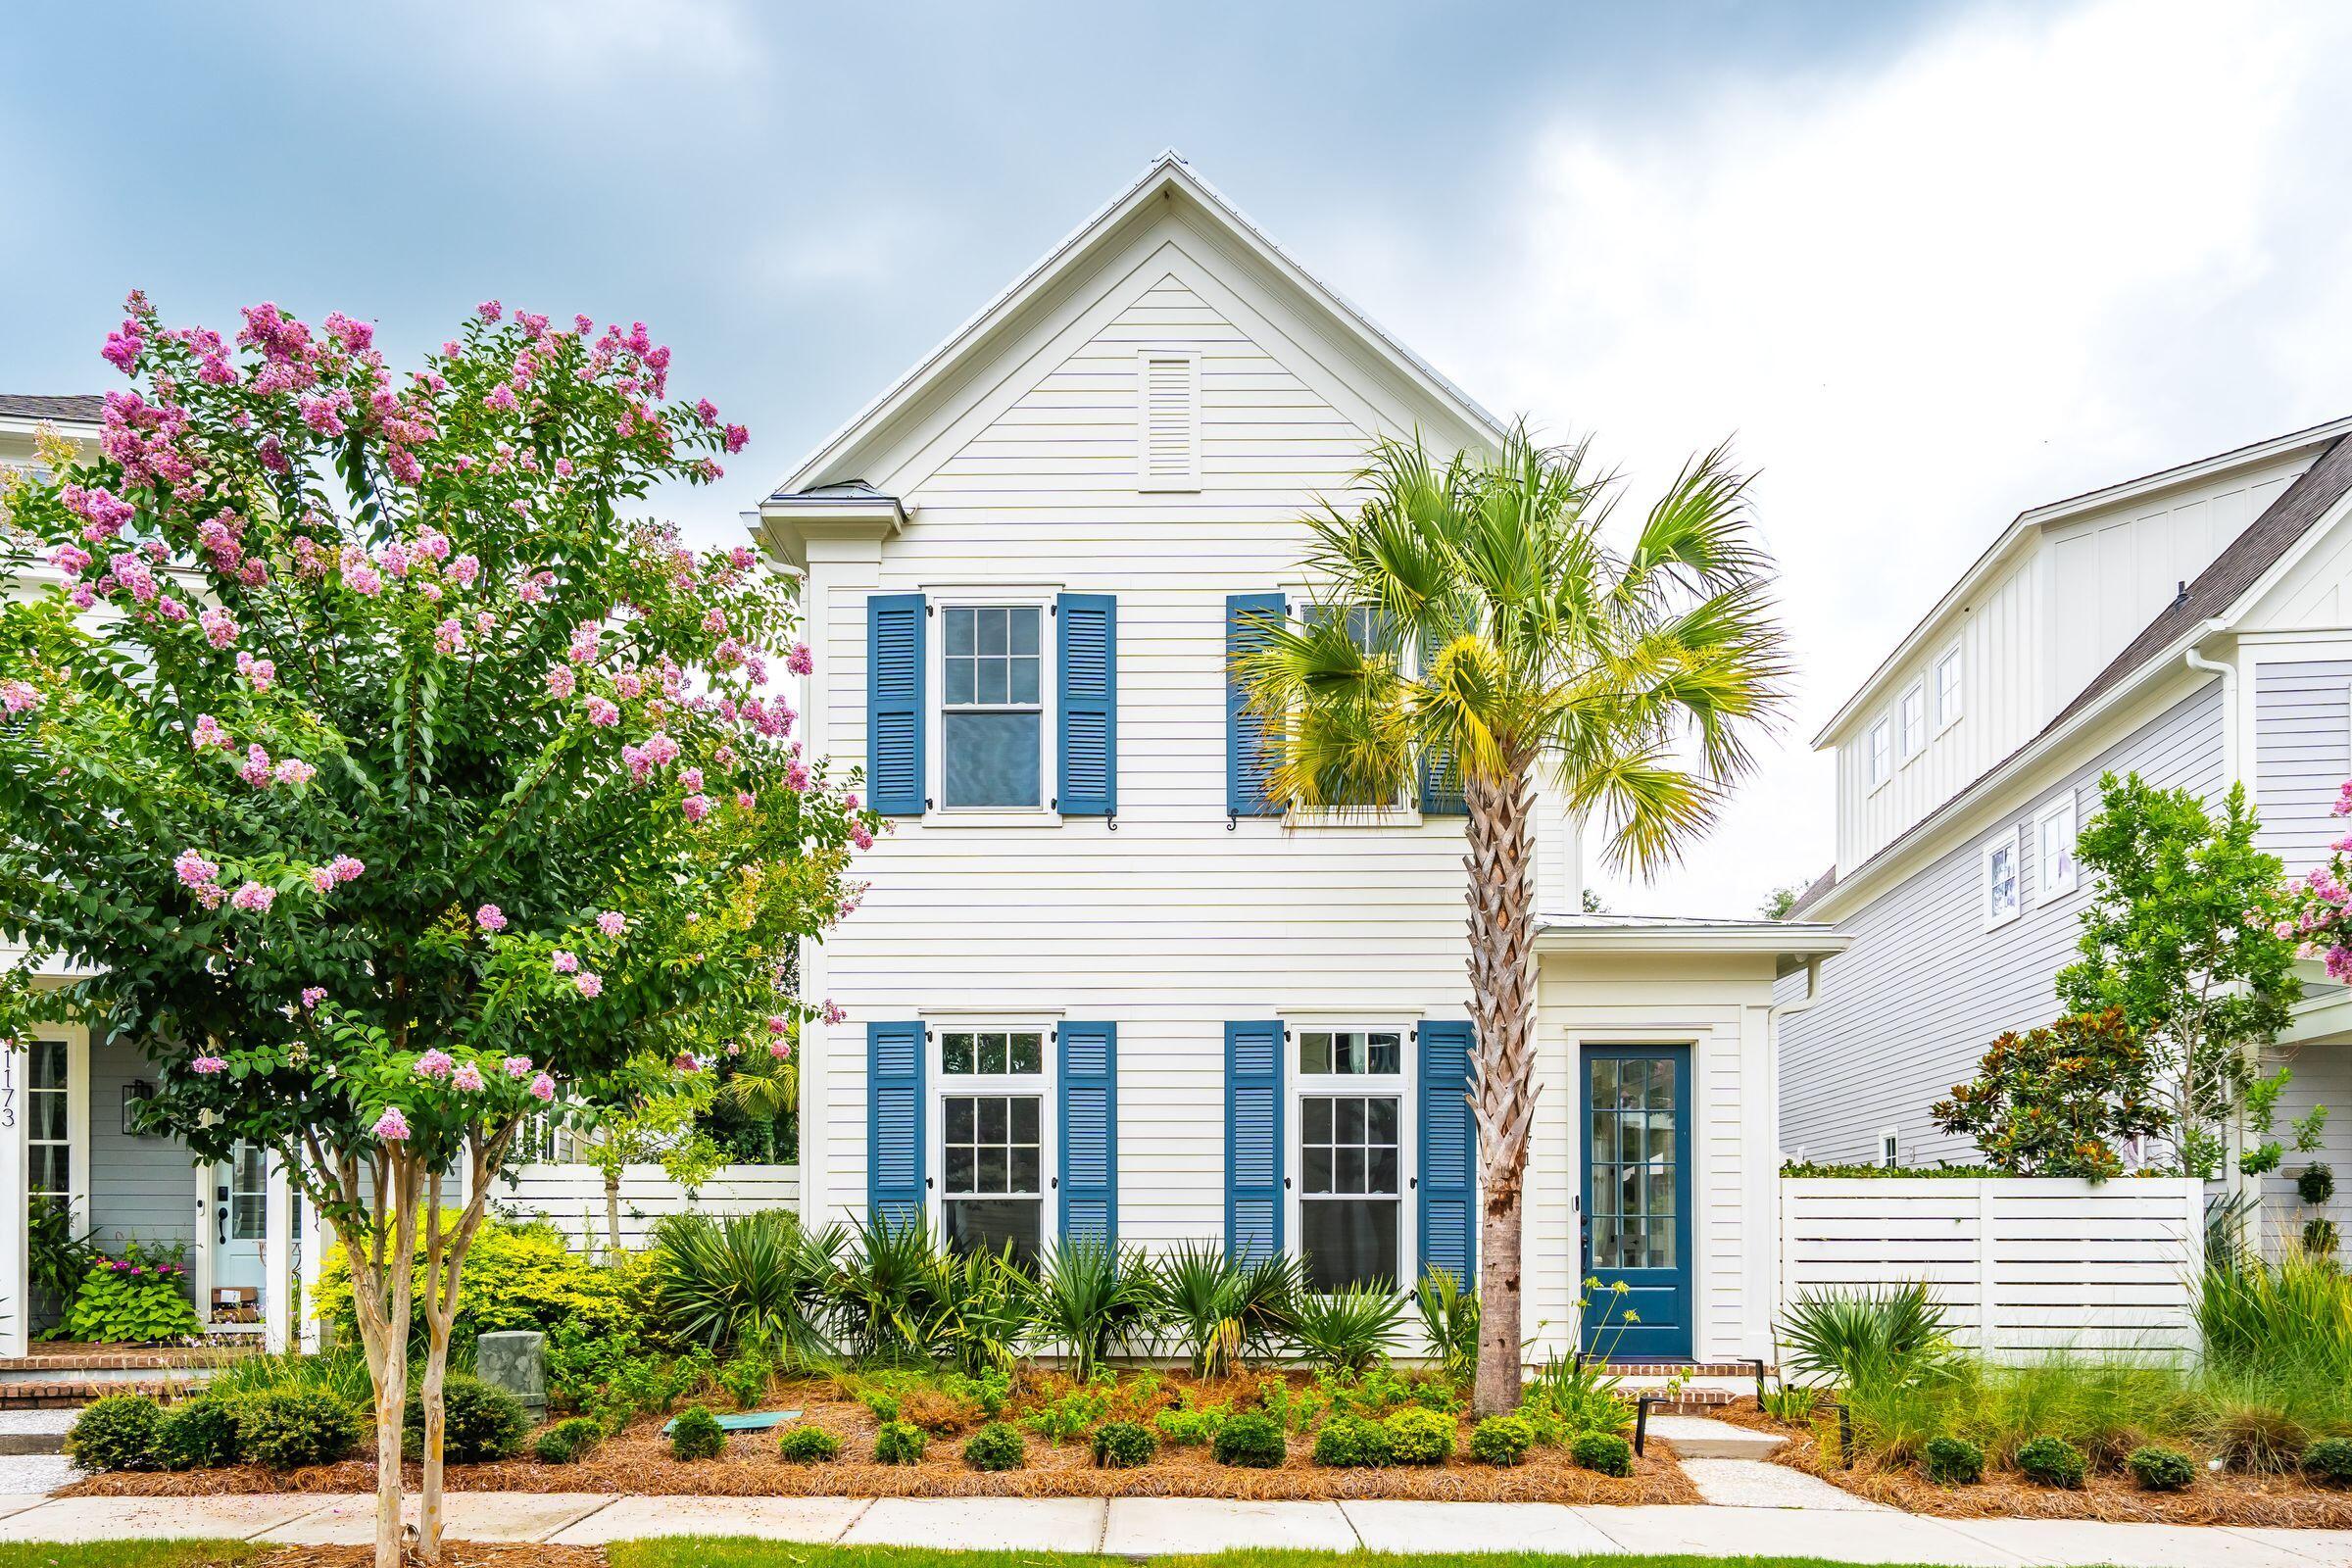
Save
Ask
Tour
Hide
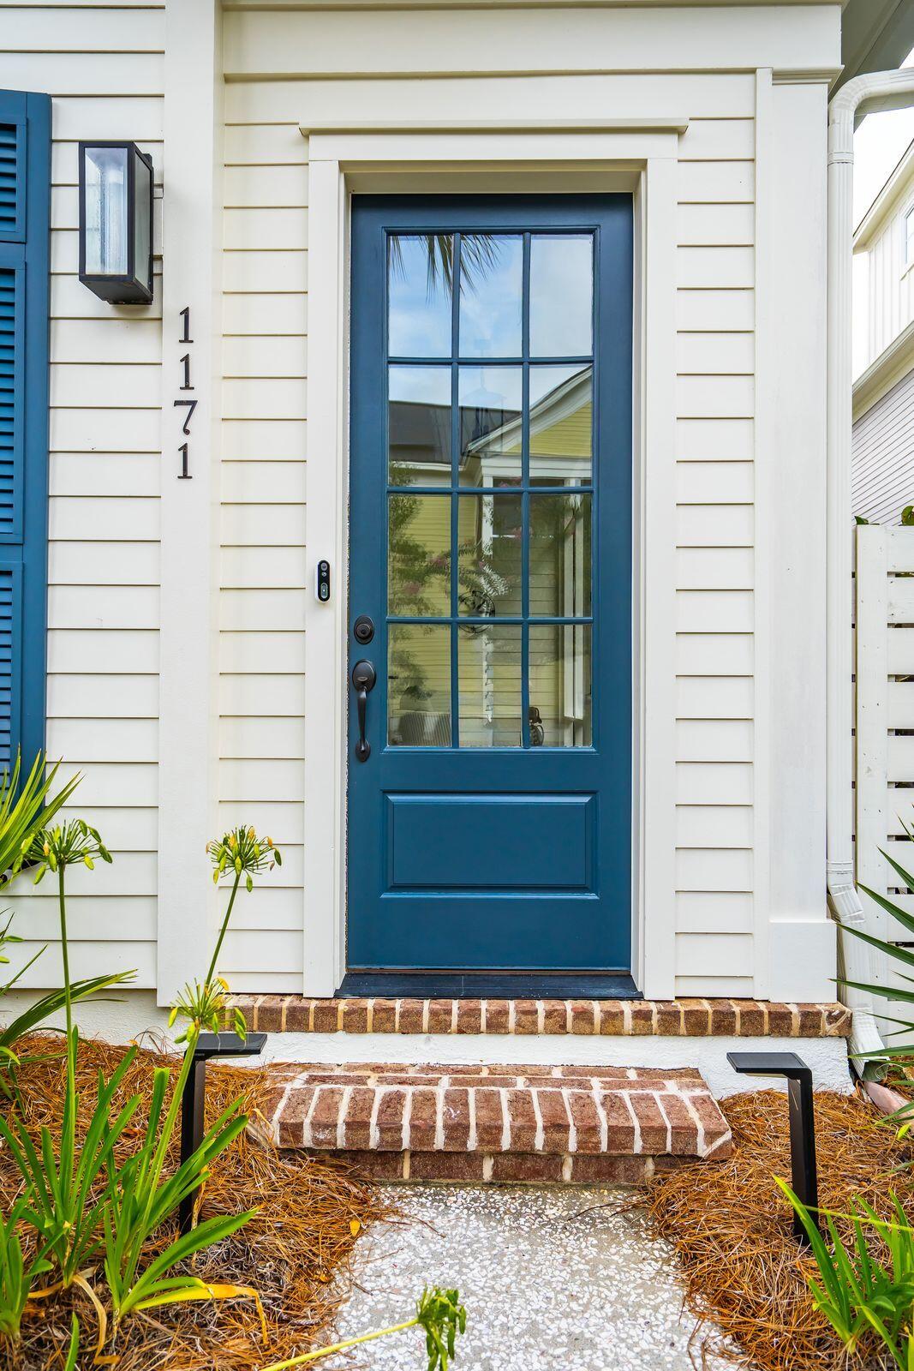
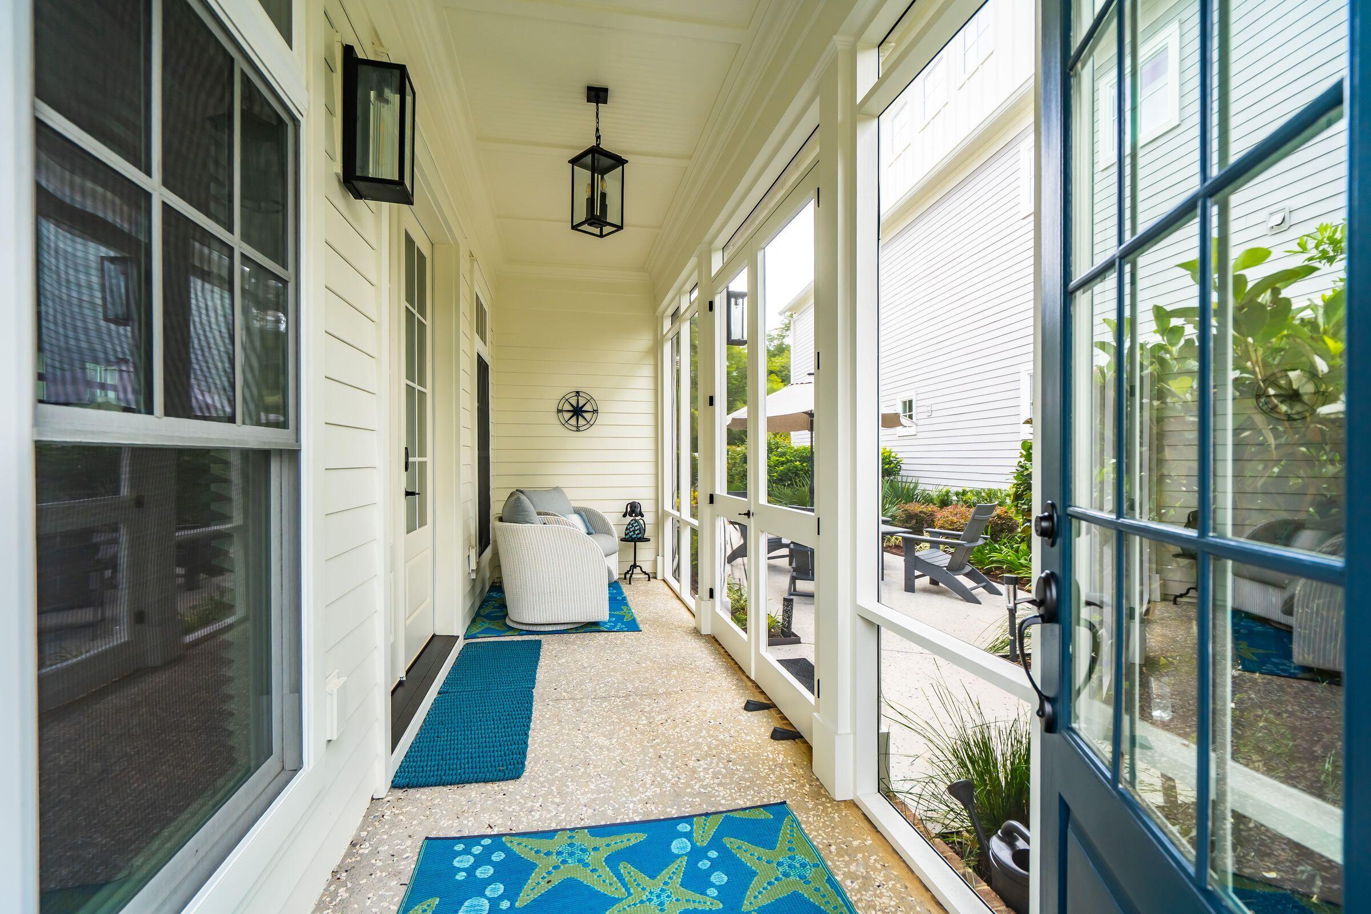
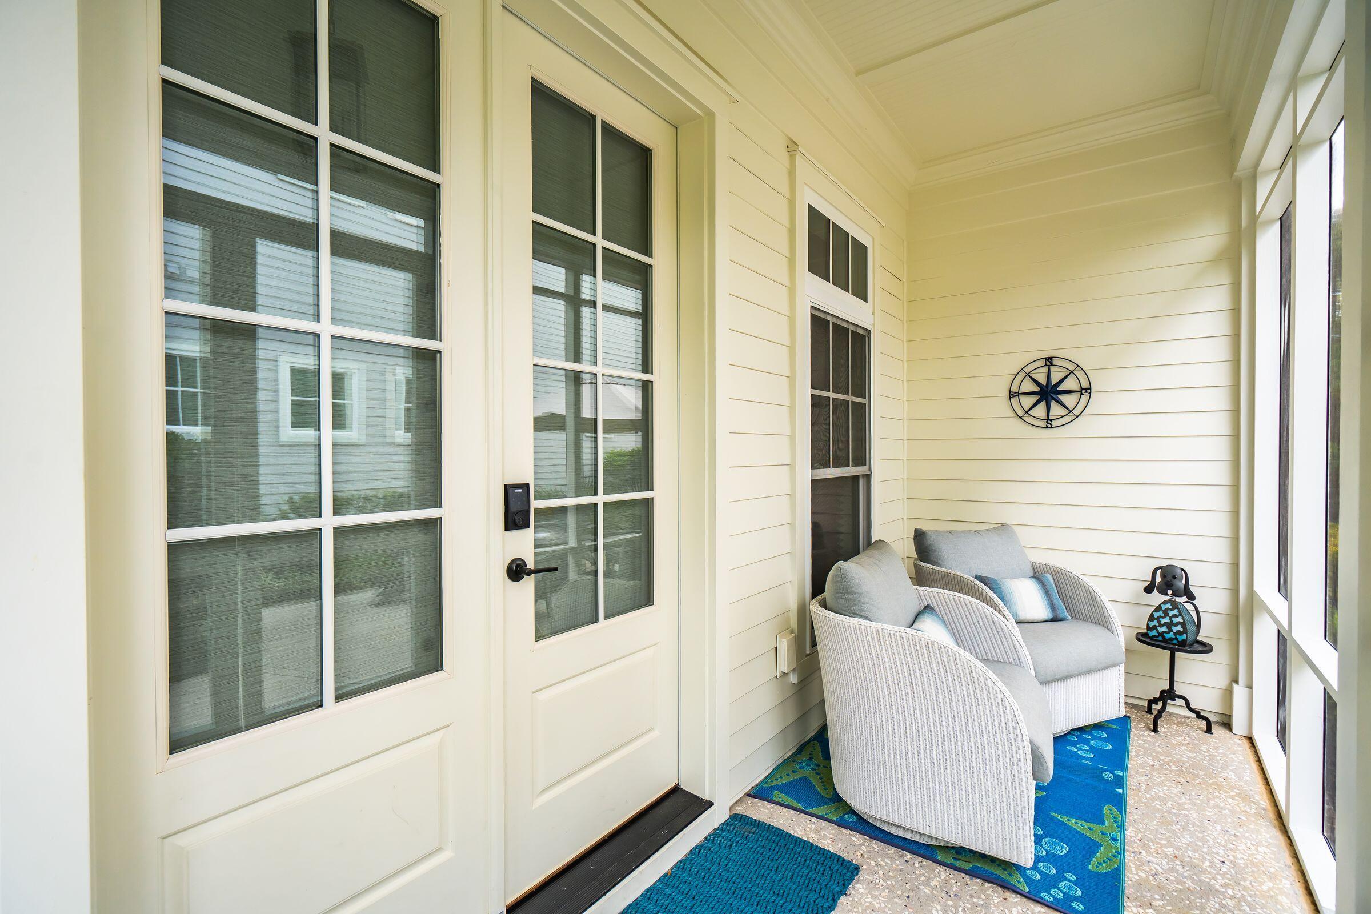
Welcome to 1171 Welcome Drive in Snee Farm Village. Built in 2021, this 2,452 sq. ft. home offers 3 bedrooms, 2.5 baths, an elevator and 2-car garage. The open floor plan features high ceilings, wood floors, a gourmet kitchen with large island and pantry, and a great room with gas fireplace. All bedrooms are upstairs, including the primary suite with multiple closets, walk-in closet and garden tub/shower. Additional features include a tankless water heater, metal roof, cement plank exterior, irrigation and privacy fencing. Enjoy a screened porch and private courtyard with lawn maintenance included. Located near Snee Farm Country Club with golf, tennis, pool and dining memberships available.
Save
Ask
Tour
Hide
Listing Snapshot
Price
$1,549,000
Days On Site
0 Days
Bedrooms
3
Inside Area (SqFt)
2,532 sqft
Total Baths
3
Full Baths
2
Partial Baths
1
Lot Size
0.1 Acres
Year Built
2021
MLS® Number
26024686
Status
Active
Property Tax
N/A
HOA/Condo/Coop Fees
$170 monthly
Sq Ft Source
Assessor
Friends & Family
Recent Activity
| 11 hours ago | Listing updated with changes from the MLS® | |
| 12 hours ago | Listing first seen on site |
General Features
Acres
0.1
Garage
Yes
Garage Spaces
2
Levels
Two
Parking
Garage Door Opener
Parking Spaces
2
Property Sub Type
Single Family Residence
Sewer
Public Sewer
SqFt Total
2532
Style
Charleston Single
Water Source
Public
Interior Features
Appliances
DishwasherDisposalDryerGas CooktopGas RangeMicrowaveRefrigeratorTankless Water Heater
Cooling
Ceiling Fan(s)Central Air
Fireplace
Yes
Fireplace Features
Gas LogGreat RoomGas
Fireplaces
1
Flooring
CarpetCeramic TileWood
Heating
CentralHeat Pump
Interior
Cathedral Ceiling(s)Walk-In Closet(s)Beamed CeilingsHigh CeilingsElevatorKitchen IslandCeiling Fan(s)Eat-in KitchenPantry
Laundry Features
Laundry Room
Window Features
Window CoveringsWindow Treatments
Master Bedroom
Level - Upper
Save
Ask
Tour
Hide
Exterior Features
Construction Details
Cement Siding
Exterior
Rain Gutters
Fencing
Privacy
Patio And Porch
PatioScreened
Roof
Metal
Windows/Doors
Window CoveringsWindow Treatments
Community Features
Association Dues
510
Community Features
Tennis Court(s)Golf
Financing Terms Available
CashConventional
HOA Fee Frequency
Quarterly
MLS Area
42 - Mt Pleasant S of IOP Connector
Schools
School District
Unknown
Elementary School
James B Edwards
Middle School
Moultrie
High School
Lucy Beckham
Listing courtesy of Dunes Properties of Chas Inc

Listing information is provided by Participants of the CHS Regional MLS. IDX information is provided exclusively for personal, non-commercial use, and may not be used for any purpose other than to identify prospective properties consumers may be interested in purchasing. Information is deemed reliable but not guaranteed. Copyright 2026, CHS Regional MLS.
Last checked: 2026-09-02 05:26 AM UTC
Listing information is provided by Participants of the CHS Regional MLS. IDX information is provided exclusively for personal, non-commercial use, and may not be used for any purpose other than to identify prospective properties consumers may be interested in purchasing. Information is deemed reliable but not guaranteed. Copyright 2026, CHS Regional MLS.
Last checked: 2026-09-02 05:26 AM UTC
Neighborhood & Commute
Source: Walkscore
Disclosure: Community information and market data powered by Constellation Data Labs. Information is deemed reliable but not guaranteed.
Save
Ask
Tour
Hide
Did you know? You can invite friends and family to your search. They can join your search, rate and discuss listings with you.